



ICONICALLY CENTRAL

This is a stock photo. The photo is not taken at the Development or its nearby, nor produced according to the Development or its surrounding environment. The photo has been processed, simplified, retouched, or synthesized with computerized imaging techniques and is for reference only. The photo is not for showing the actual external appearance, the views, facilities, surrounding buildings and surrounding environment of the Development and / or any part thereof upon completion. The design, facility, fittings, finishes, appliances, furniture, decorative items, landscaping, plants and other objects (if any) and the view shown therein may not appear in the Development or its vicinity when the Development is completed, and are not related to the Development. The surrounding environment, buildings and facilities of the Development may change from time to time. The Vendor advises prospective purchasers to conduct an on-site visit for a better understanding of the Development site, its surrounding environment and the public facilities nearby. This photo does not constitute, and shall not be construed as, any offer, undertaking, representation or warranty, whether express or implied, on the part of the Vendor regarding the Development, its surrounding environment, structures, and facilities (whether related to the view or not).
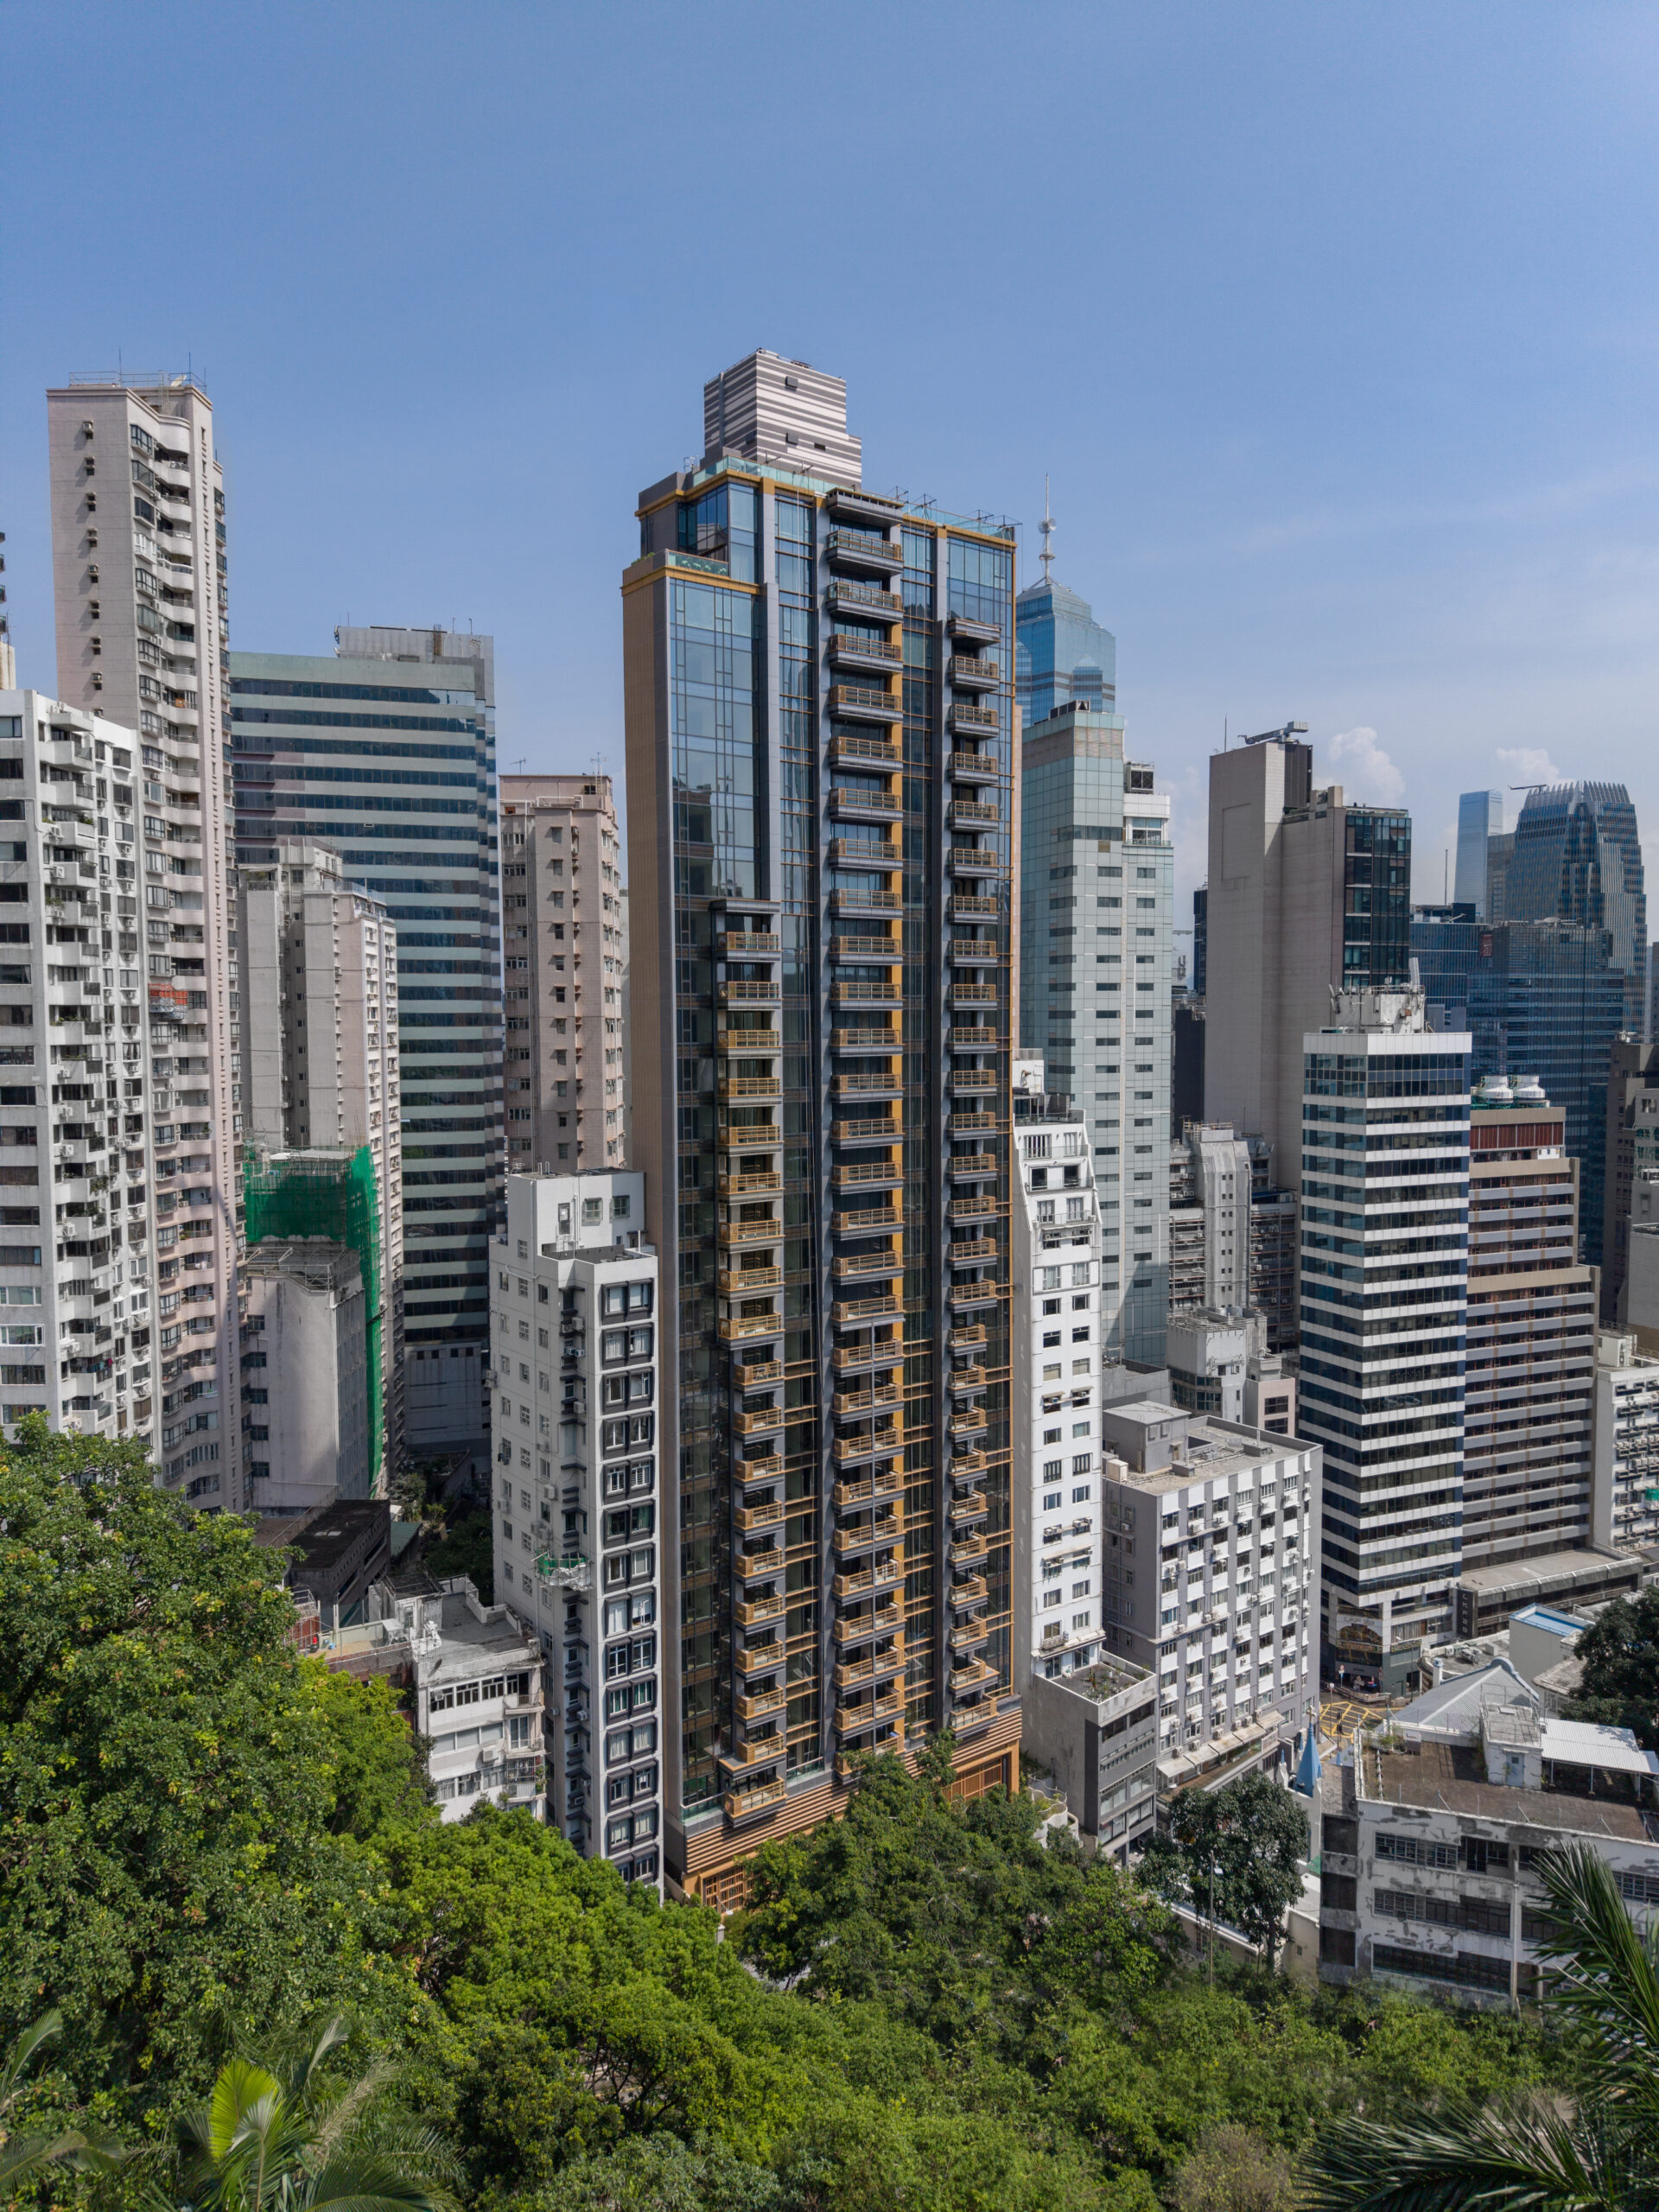
The photograph was taken from the airspace above the Development on 12 August 2026 and has been digitally enhanced. It is provided for reference purposes only. The photograph does not depict the actual appearance, view, or surrounding buildings, facilities, or environment of the Development and/or any part thereof.
Any buildings, community facilities, environment, amenities, transportation networks, infrastructure, and services shown are not part of the Development and are unrelated to the Development or any part thereof. Such information is subject to change from time to time due to various factors and may no longer be applicable. The buildings and facilities shown in the vicinity of the Development in the photograph may not appear within or near the Development. The surrounding environment, buildings, and facilities of the Development may change from time to time.
Prospective purchasers are advised to conduct an on-site visit to the Development site and its surrounding areas in order to gain a better understanding of the Development, its neighbourhood environment, and nearby public facilities.
This photograph does not constitute, and shall not be construed as constituting, any offer, representation, undertaking, or warranty, whether express or implied, by the Vendor regarding the Development, its surrounding environment, buildings, or facilities.

The image is a rendering of the Development. The image has been processed, simplified, retouched, or synthesized with computerized imaging techniques, and is not drawn to scale. The image represents an artist’s impression of the Development and its surrounding environment and buildings only and is for reference only. The Development is still under construction. The image is only for showing the general external appearance of the Development upon completion, it is not for illustrating the actual external appearance, view, surrounding environment nor final appearance of the Development and / or any part thereof upon completion. The pipes, ducts, air-conditioners, grilles and other facilities, which may exist on the external walls, flat roof and roof of the Development are not completely shown. The facility, layout, partitions, specifications, measurements, colours, materials, fittings, finishes, appliances, lighting effect, furniture, decorative items, plants, landscaping and other objects (if any) shown therein may not appear in the Development or its vicinity when the Development is completed. The surrounding buildings and environment of the Development are not shown completely and may be different from that shown in the image. The details of the Development may be different from that stated in this advertisement / promotional material, and are subject to the final building plans approved by the relevant government departments. The Vendor reserves the right to modify the Development and / or any part thereof in accordance with the latest building plans approved by the relevant government departments without prior notice. The fittings, finishes and appliances of the residential properties are subject to the provisions in the agreements for sale and purchase. The view of a residential property of the Development is affected by its orientation, level, surrounding environment and buildings. The surrounding environment, buildings, facilities of the Development may change from time to time. The Vendor advises prospective purchasers to conduct an on-site visit for a better understanding of the Development site, its surrounding environment and the public facilities nearby. Prospective purchasers must not rely on this rendering for any use or purpose. This image does not constitute and shall not be construed to constitute any offer, representation, undertaking or warranty by the Vendor, whether express or implied. For details of the Development, please refer to the Sales Brochure.
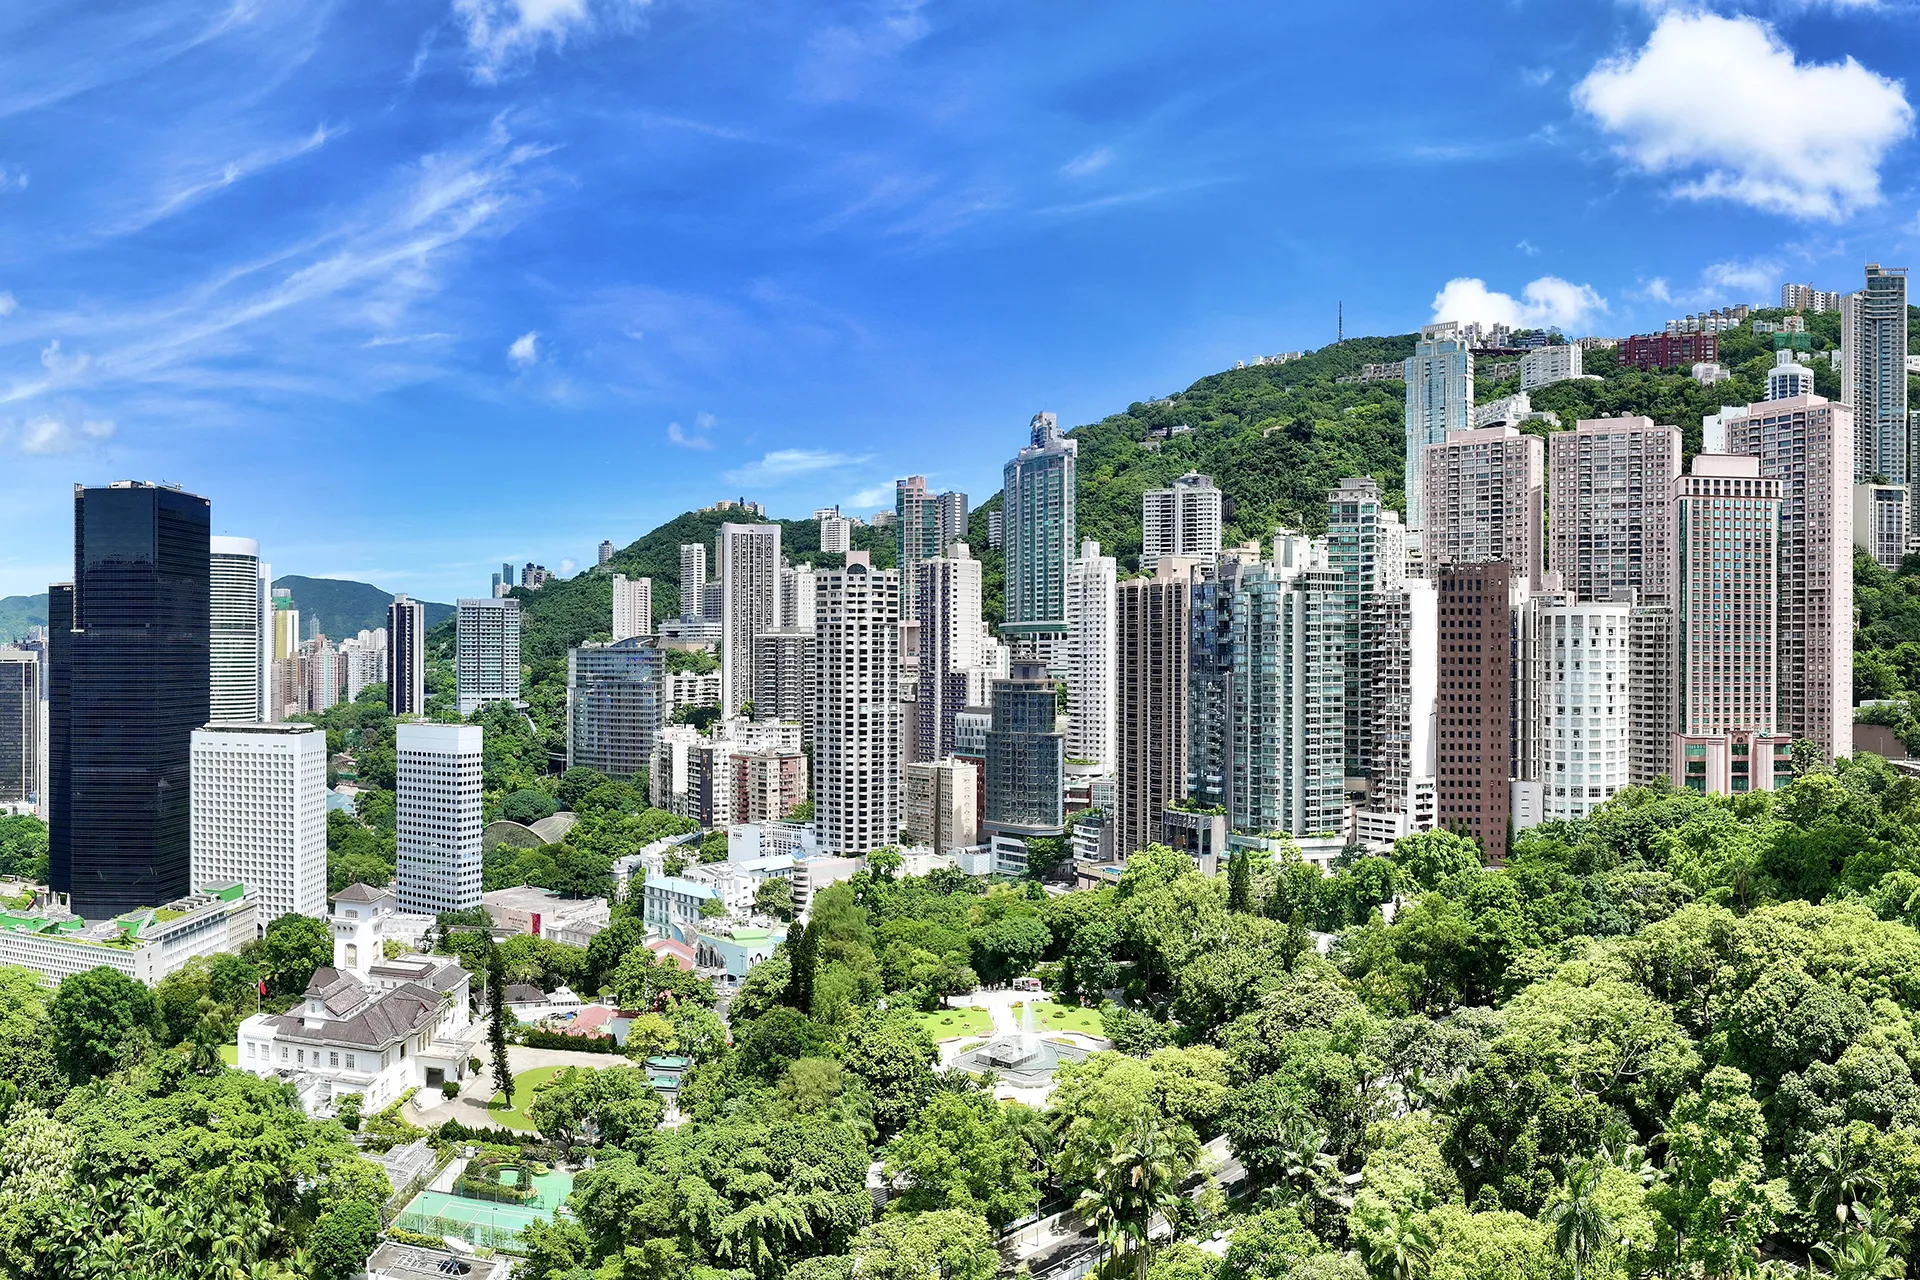
The photo was taken on 18 September 2023 at approximately 96 metres above the construction site of the Development (approximately 143 metres above Hong Kong Principal Datum), it has been edited and processed by computerized imaging techniques and is for reference only. The photo is not for showing the actual external appearance, the views or surrounding buildings, facilities and surrounding environment of the Development and / or any part thereof upon completion. The concerned buildings, community facilities, environment, facilities, transportation, infrastructure, and services etc. does not constitute part of the Development, and are not related to the Development, and may no longer be application due to changes of various factors from time to time. The buildings and facilities in the vicinity or the surroundings of the Development shown therein may not appear in the Development or its vicinity upon completion. The buildings, facilities and surrounding environment of the Development may change from time to time. The Vendor advises prospective purchasers to conduct an on-site visit for a better understanding of the Development site, its surrounding environment and the public facilities nearby. This photo does not constitute, and shall not be construed as, any offer, undertaking, representation or warranty, whether express or implied, on the part of the Vendor regarding the Development, its surrounding environment, structures, and facilities (whether related to the view or not).
VIBRANTLY CENTRAL
Central Residence by the Park stands at the prestigious Central Mid-Levels1, enjoy the Double Views of HK Zoological and Botanical Gardens and Hong Kong Park (Only applicable to certain units)2.

THE MASTERS
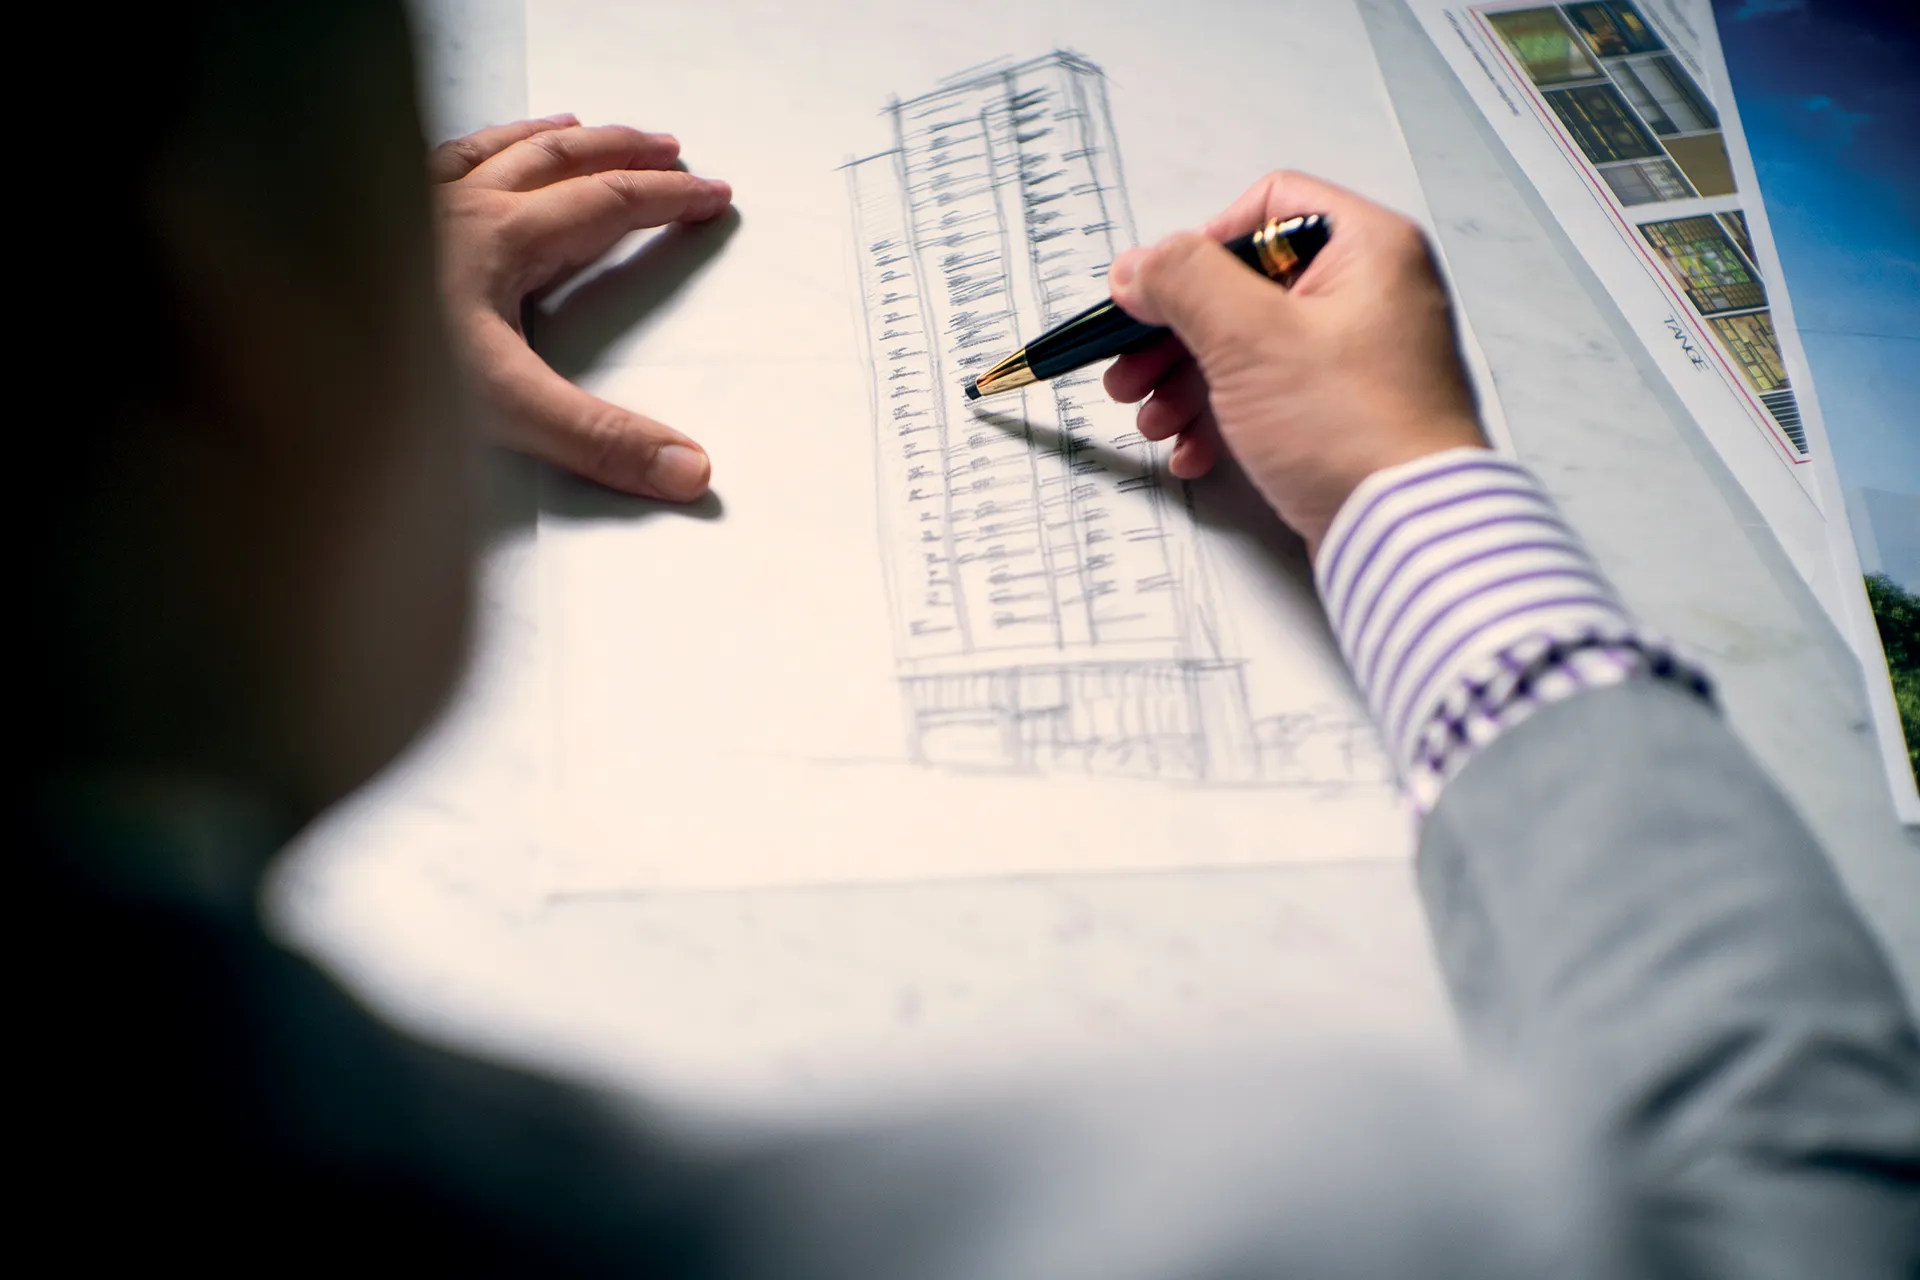
Central Residence by the Park is meticulously crafted by international team , fusing modern architecture and Japanese aesthetics.
International Architect – Paul KenKō Tange
Interior Architect – André Fu
Landscape Designer – Hirofumi Suga
Discover More
This is a stock photo. The photo is not taken at the Development or its nearby, nor produced according to the Development or its surrounding environment. The photo has been processed, simplified, retouched, or synthesized with computerized imaging techniques and is for reference only. The photo is not for showing the actual external appearance, the views, facilities, surrounding buildings and surrounding environment of the Development and / or any part thereof upon completion. The design, facility, fittings, finishes, appliances, furniture, decorative items, landscaping, plants and other objects (if any) and the view shown therein may not appear in the Development or its vicinity when the Development is completed, and are not related to the Development. The surrounding environment, buildings and facilities of the Development may change from time to time. The Vendor advises prospective purchasers to conduct an on-site visit for a better understanding of the Development site, its surrounding environment and the public facilities nearby. The photo does not constitute and shall not be construed as the Vendor making any offer, representation, undertaking or warranty, whether express or implied (whether related to the view of not) regarding the Development, its surrounding environment, buildings and facilities.
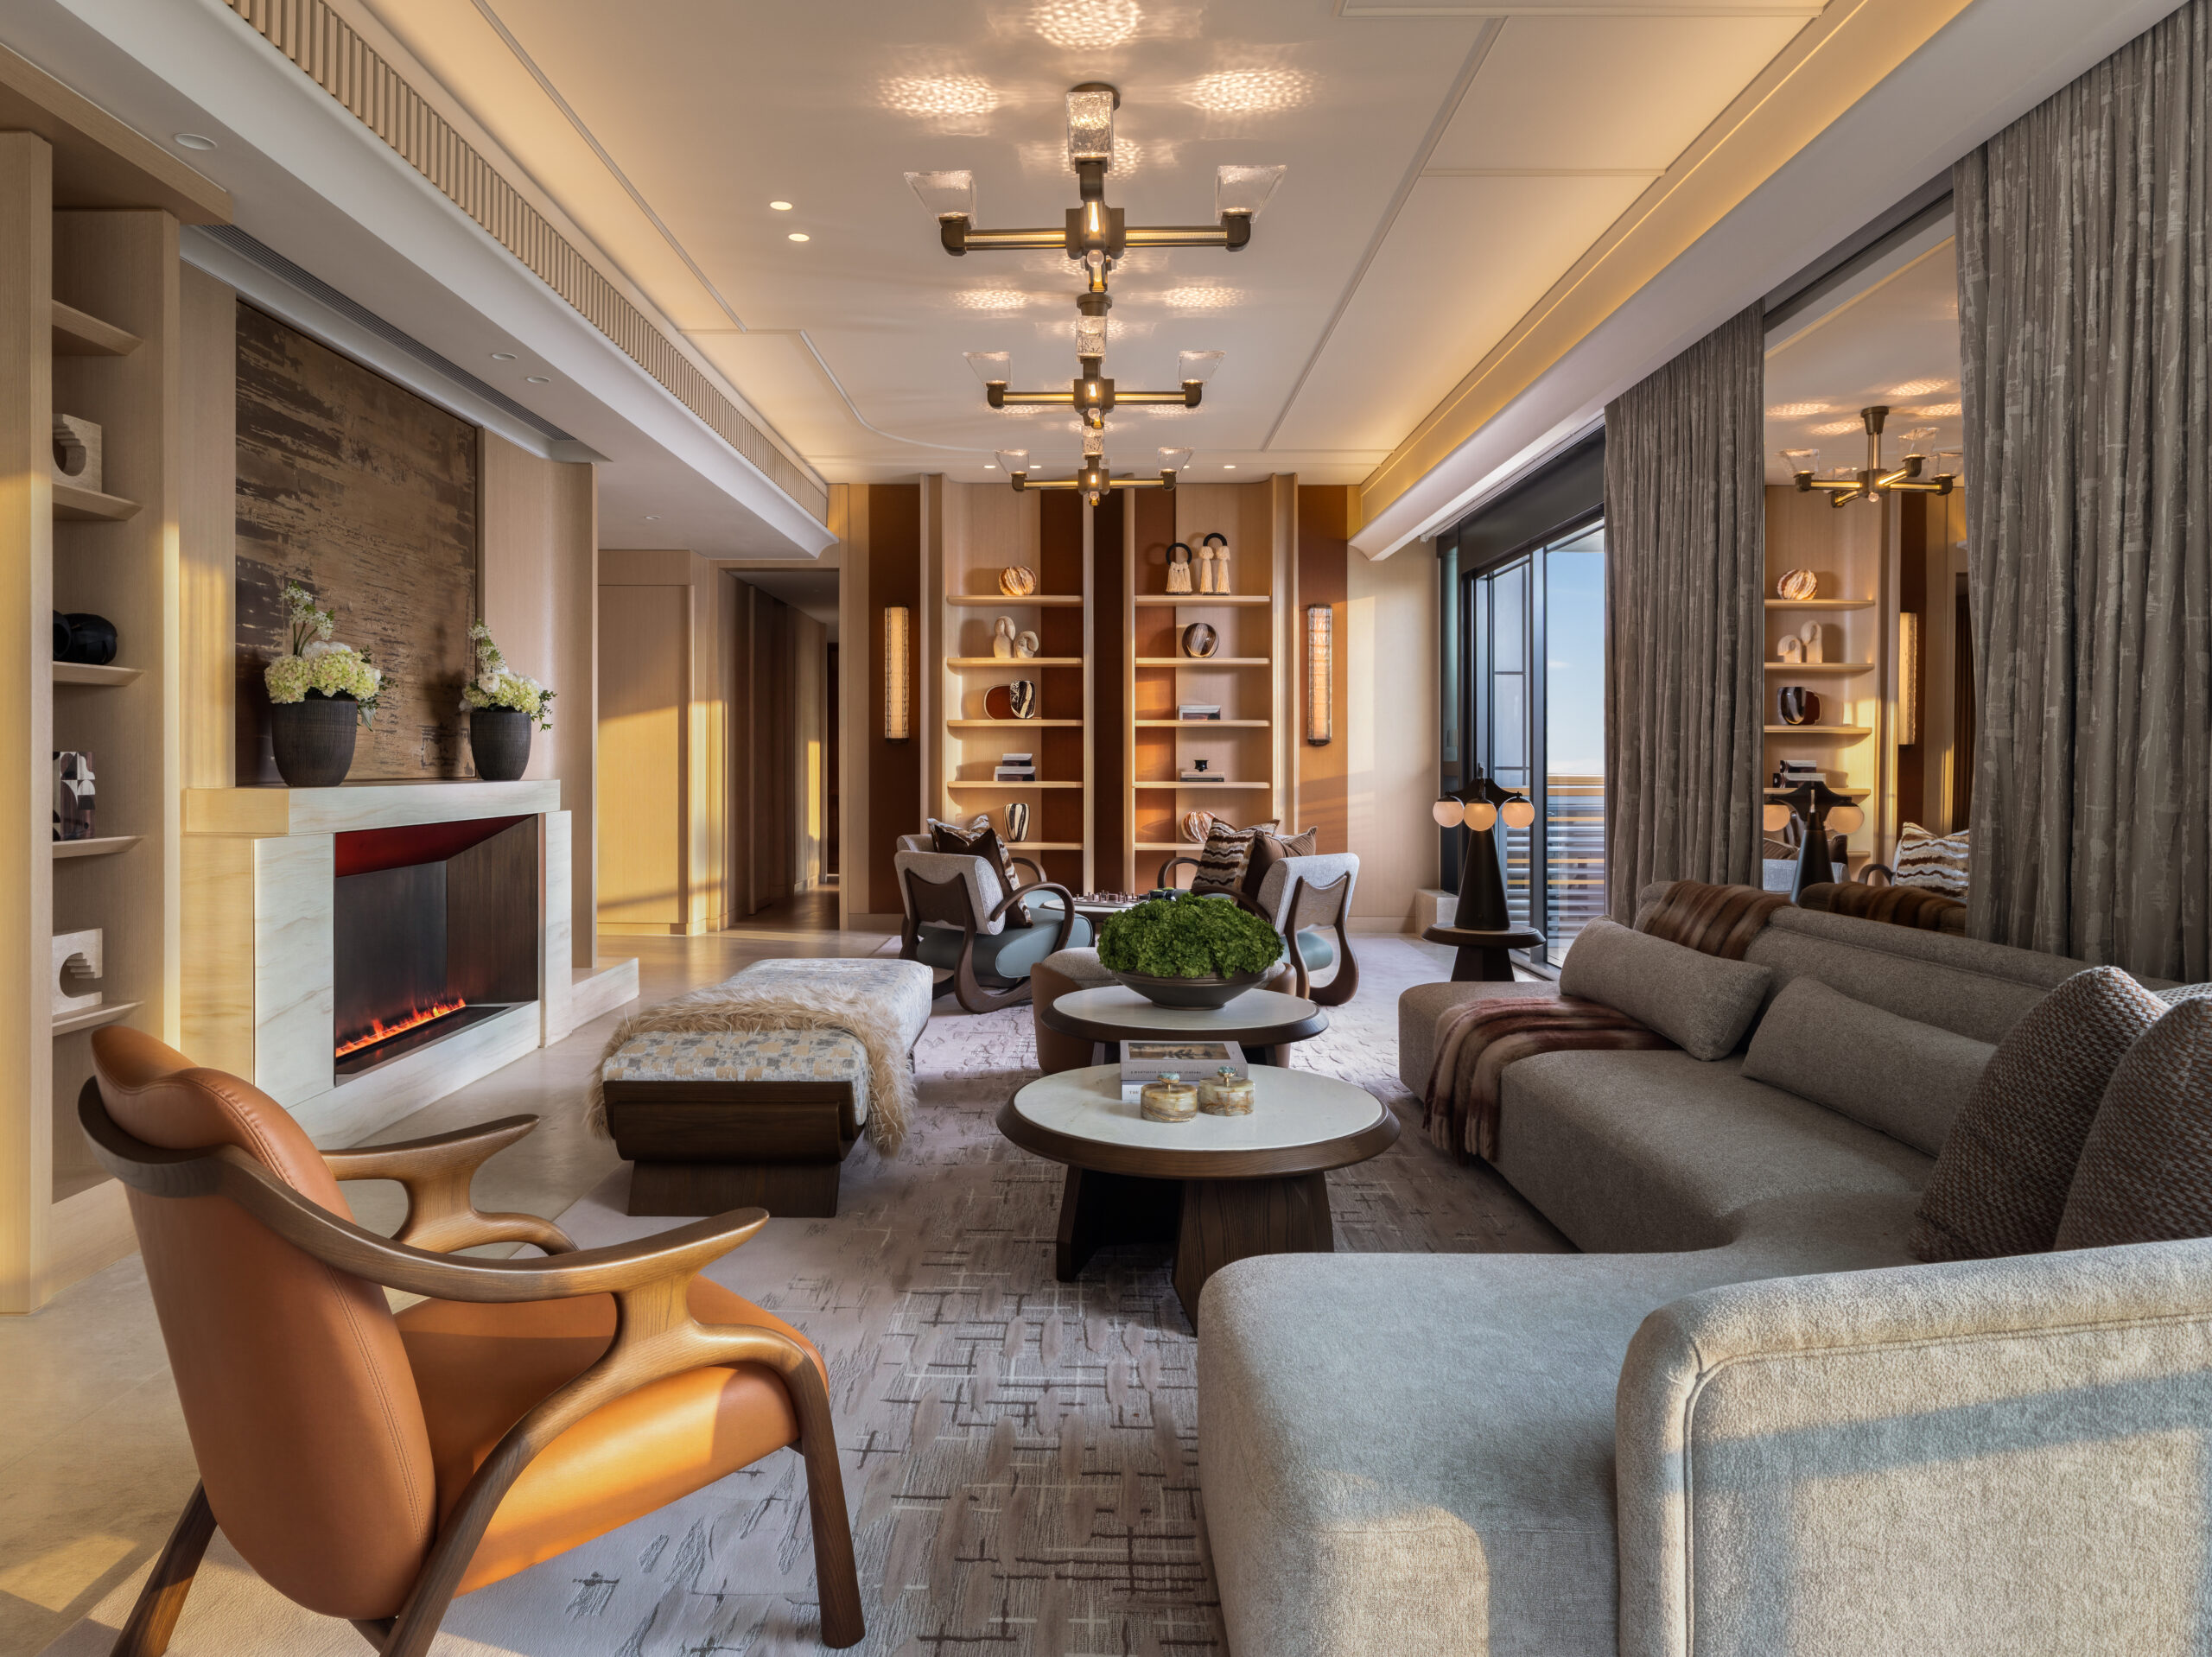
The photograph was taken on-site at the Development on 20 August 2026. It has been digitally enhanced, edited, simplified, retouched and/or composited, and is for reference only.
The building plans and other plans, designs, fittings, finishes, materials and equipment of the Development are subject to the final approval of the relevant government authorities. The provision of fittings, finishes, materials and equipment shall be subject to the terms and conditions of the Agreement for Sale and Purchase.
This advertisement/promotional material is for reference only and does not constitute, nor shall it be construed as constituting, any offer, undertaking, representation or warranty, whether express or implied (including as to any view), made by the Vendor, nor does it constitute any solicitation for the purchase of any residential property, whether or not a specific intention to purchase has been expressed.
QUINTESSENTIAL RESIDENCES
Central Residence by the Park offers a limited collection of 99 exclusive residences.
BESPOKE CLUBHOUSE
The exquisite CLUB CENTRAL3, exudes a genuine expression of Relaxed Luxury.
Discover More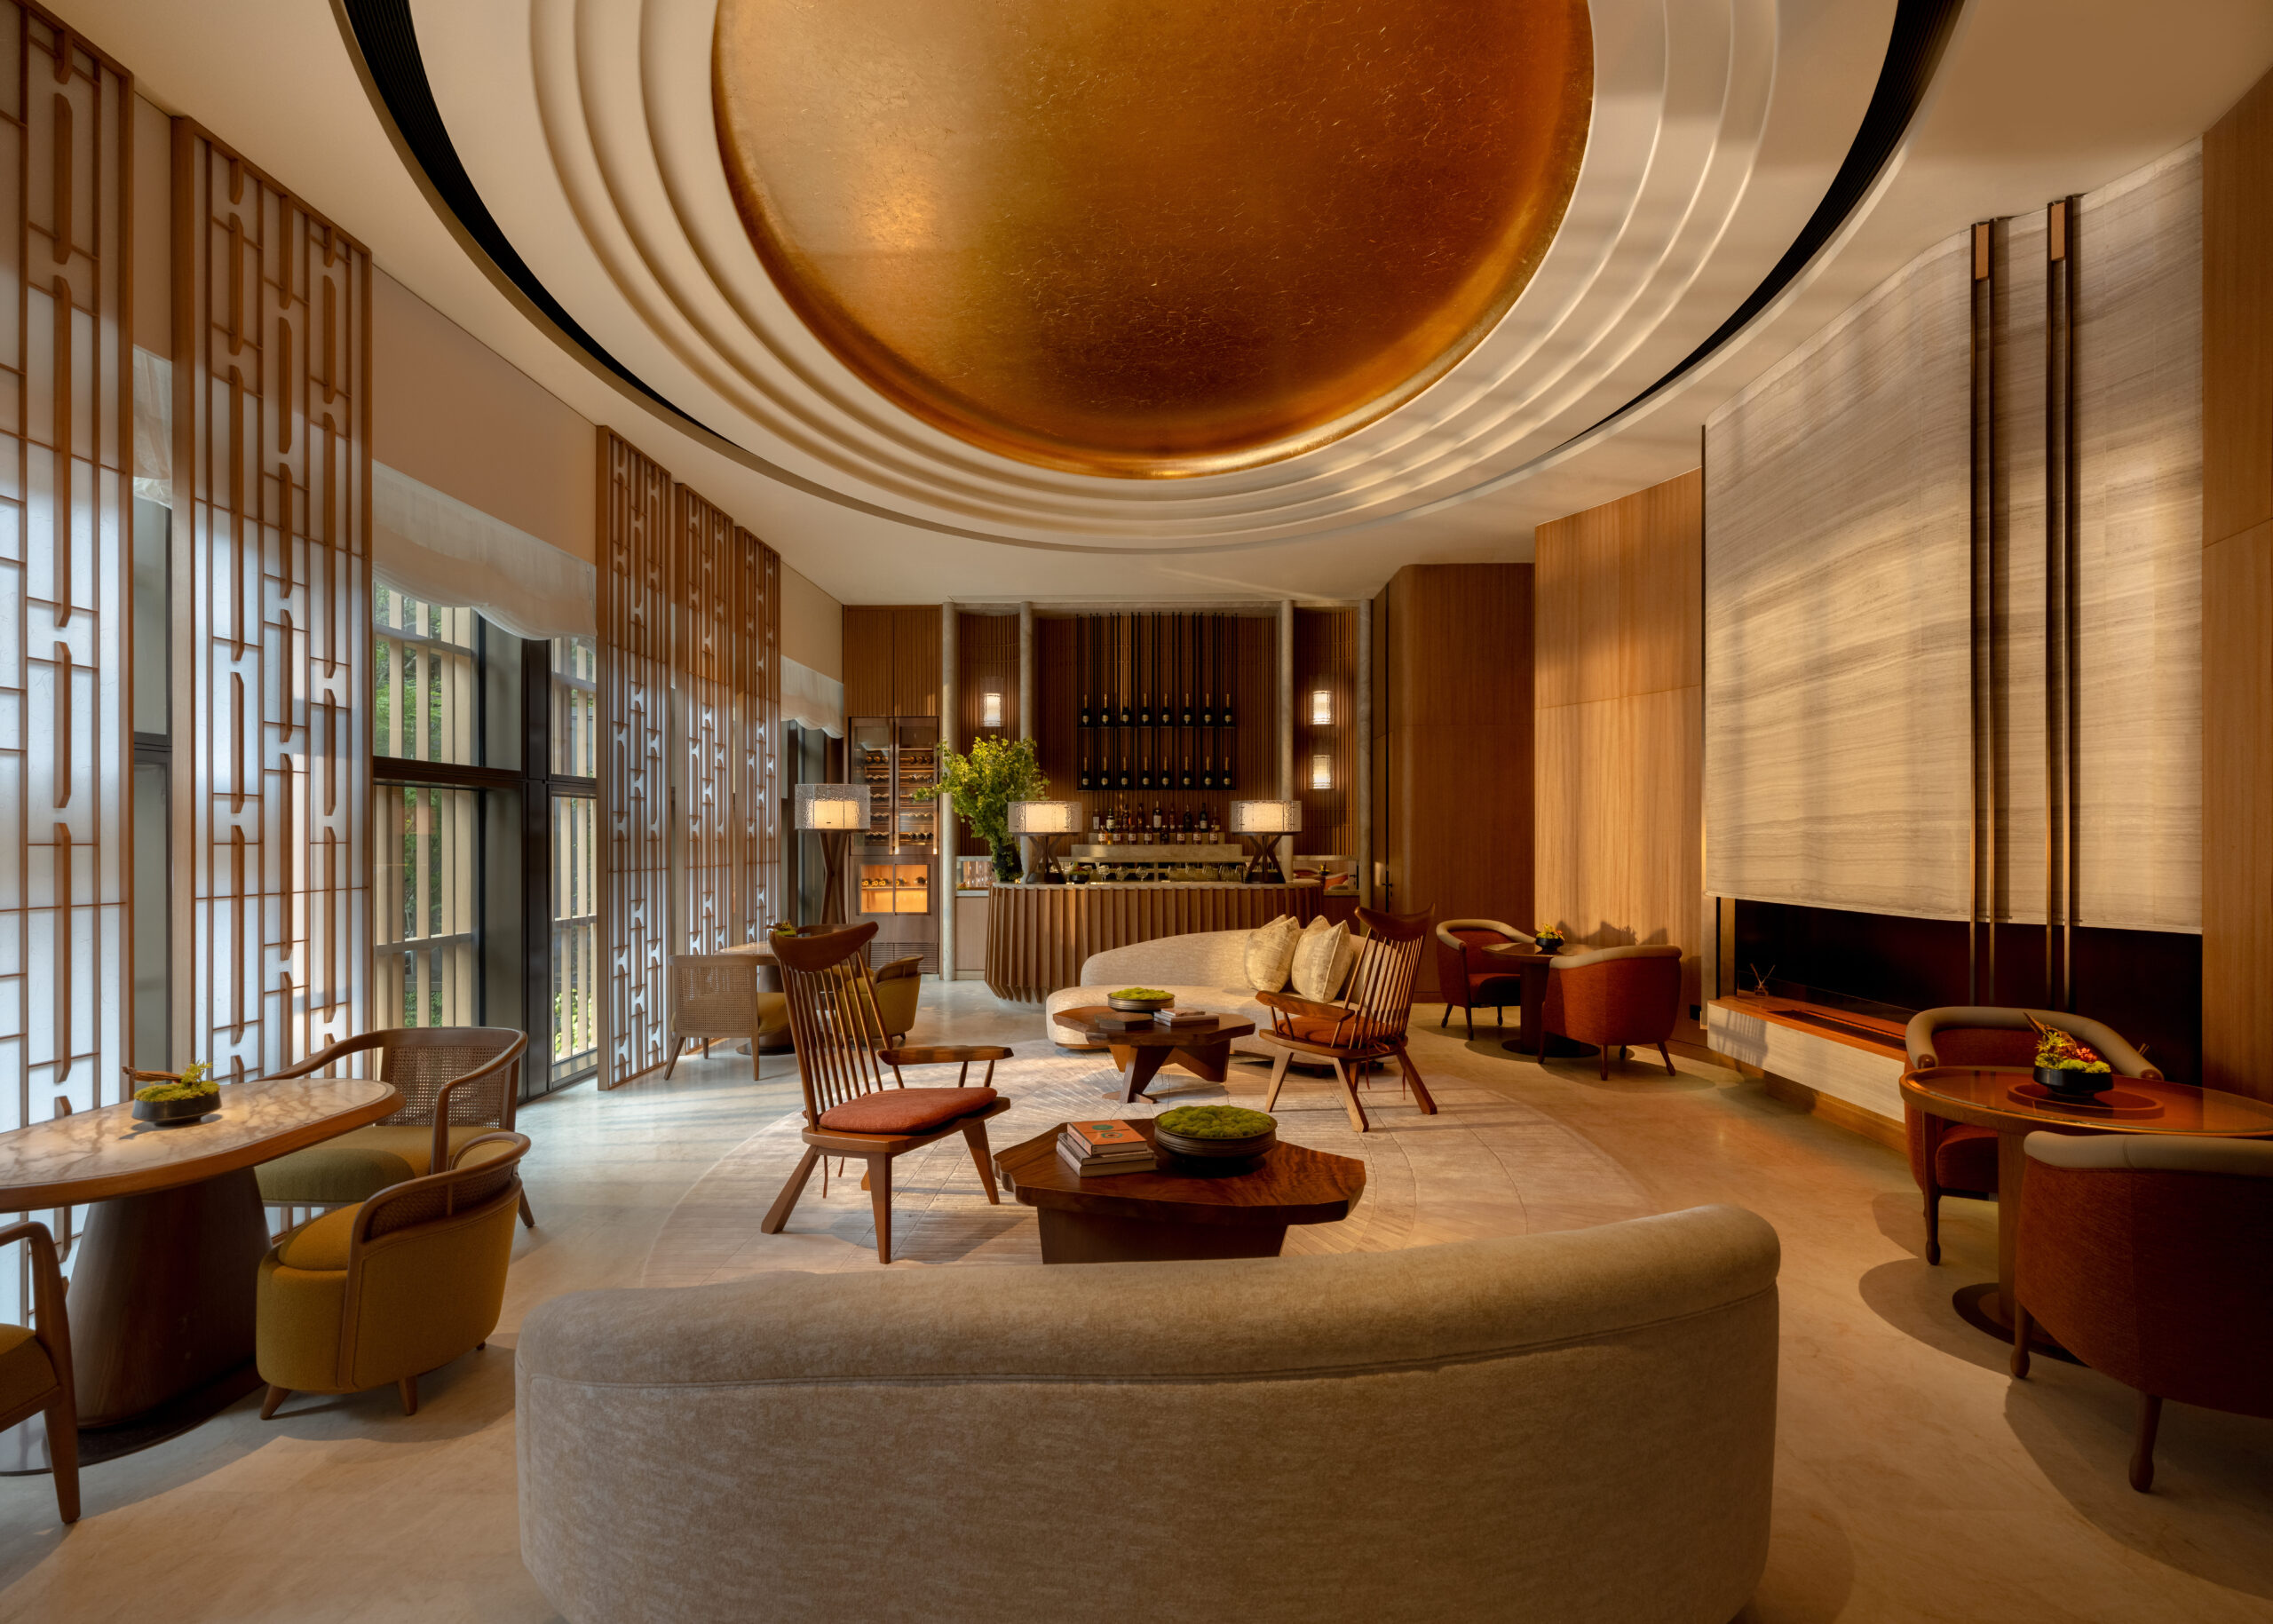
The photograph was taken on-site at the Development on 20 August 2026. It has been digitally enhanced, edited, simplified, retouched and/or composited, and is for reference only.
The building plans and other plans, designs, fittings, finishes, materials and equipment of the Development are subject to the final approval of the relevant government authorities. The provision of fittings, finishes, materials and equipment shall be subject to the terms and conditions of the Agreement for Sale and Purchase.
This advertisement/promotional material is for reference only and does not constitute, nor shall it be construed as constituting, any offer, undertaking, representation or warranty, whether express or implied (including as to any view), made by the Vendor, nor does it constitute any solicitation for the purchase of any residential property, whether or not a specific intention to purchase has been expressed.
- “Mid-Levels” generally refers to the area between The Peak and Central. According to the outline zoning plan, the Development belongs to S/H3/34 Sai Ying Pun & Sheung Wan (HPA 3) Outline Zoning Plan. The information was extracted from website of Town Planning Board – Outline Zoning Plans subpage (https://www.tpb.gov.hk/en/list_of_plans/plan_schd_ozp.html) on 16 Jan 2026, it is for reference only. The Vendor does not make any offer, representation, undertaking or warranty, whether express or implied, as to whether the above website is complete, accurate and the most updated version. For details of the Development, please refer to the Sales Brochure.
- The view mentioned may not be applicable to all residential properties of the Development. The view of a residential property of the Development is affected by its orientation, level, surrounding environment and buildings. The surrounding environment, buildings, facilities of the Development may change from time to time. The Vendor advises prospective purchasers to conduct an on-site visit for a better understanding of the Development site, its surrounding environment and the public facilities nearby. The view mentioned does not constitute and shall not be construed as the Vendor making any offer, representation, undertaking or warranty, whether express or implied, regarding the Development. For details of the Development, please refer to the sales brochure.
- “CLUB CENTRAL” is the promotional name of the residential clubhouse for marketing promotion only. The promotional name is displayed in advertisements / promotional materials only, it will not be shown in the Deed of Mutual Covenant, preliminary agreements for sale and purchase, agreements for sale and purchase, assignments or other title deeds and documents. Such name may be different upon completion of the Development, and does not constitute and shall not be construed as constituting any offer, representation, undertaking or warranty, whether express or implied, by the Vendor. For details of the Development, please refer to the sales brochure.The facilities and completion date of the clubhouse, landscape gardens and / or recreational facilities are subject to final approval of the Buildings Department, Lands Department and / or other relevant government departments. The opening hours and use of the clubhouse, landscape gardens and recreational facilities are subject to relevant laws, land grant, terms of the Principal Deed of Mutual Covenant and Sub-Deed of Mutual Covenant, terms of use of the clubhouse and facilities and onsite condition. “CLUB CENTRAL” is the residential clubhouse of the Development, part of the clubhouse, landscape gardens and / or recreational facilities may not be immediately available for use upon the handover of the residential properties of the Development, the use or operation of some facilities and / or service may be subject to the terms of use of the clubhouse and facilities and approval or permit by relevant government departments, and may be subject to additional charges. The opening hours, operation or use of the clubhouse, landscape gardens and recreational facilities may be subject to relevant laws, land grant, terms of the Principal Deed of Mutual Covenant and Sub-Deed of Mutual Covenant. The promotional names of the different areas and facilities of the clubhouse are displayed in promotional materials only, it will not be shown in the building plans, Deed of Mutual Covenant, preliminary agreements for sale and purchase, agreements for sale and purchase, assignments or other title deeds and documents. For details of the Development, please refer to the Sales Brochure. The property management services of the Development will be provided by the manager of the Development appointed under the deed of mutual covenant and management agreement in respect of the Development, or any third-party service provider hired on a service contract (if any). The manager of the Development or third-party service provider has the absolute discretion to determine whether to provide any service and facilities, and if provided, the nature, scope, fees, terms of use, hours of operation, and service period, subject to the deed of mutual covenant and management agreement, service contracts and / or other relevant documents, and can make amendment, changes or increase or decrease the provisions of terms and conditions of the service. Such services and / or facilities may not be immediately available upon handover of the residential properties of the Development. In case of any dispute, the management company of the Development or third-party service provider reserves the right of final decision.